Runwal Meadows Kanjurmarg East | 2, 3 & 4 BHK Price, Floor Plan
New Launch

Runwal Meadows

Kanjurmarg East, Mumbai

|

By Runwal Group

Google Reviews 4.4 ★★★★☆
  • 25:25:50 Subvention Offer

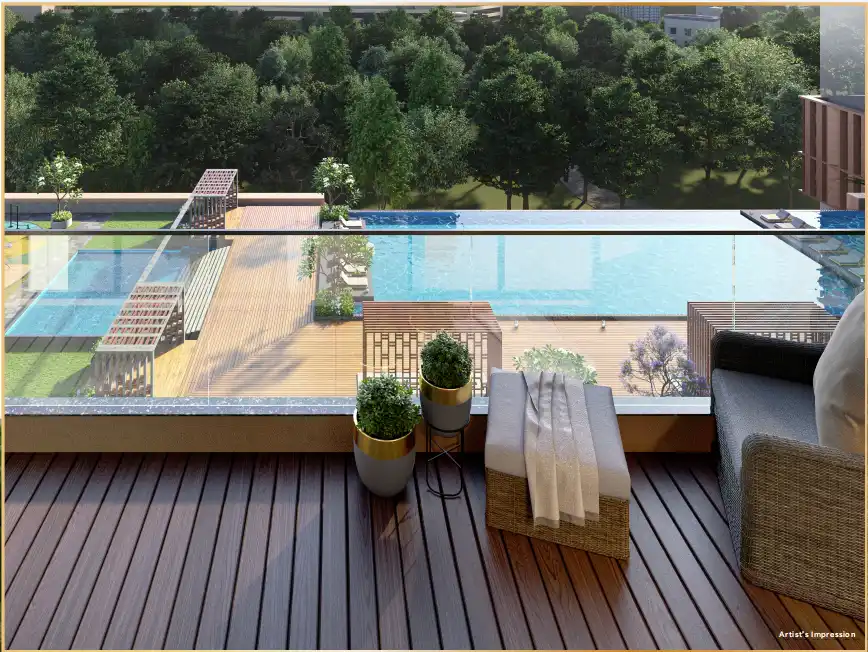
Luxury 2, 3 & 4 BHK with Deck

Starts ₹ 1.89 Cr*
Get The Best Quote

Overview

Overview

Project details

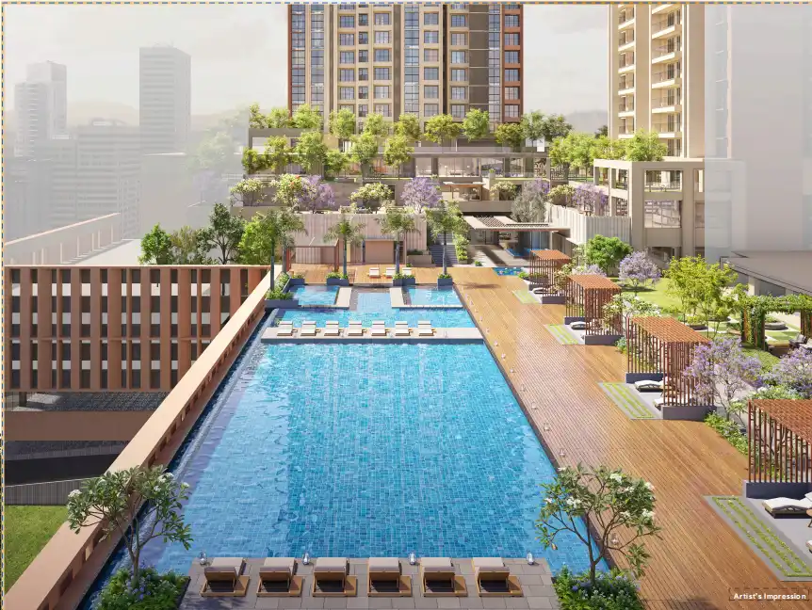
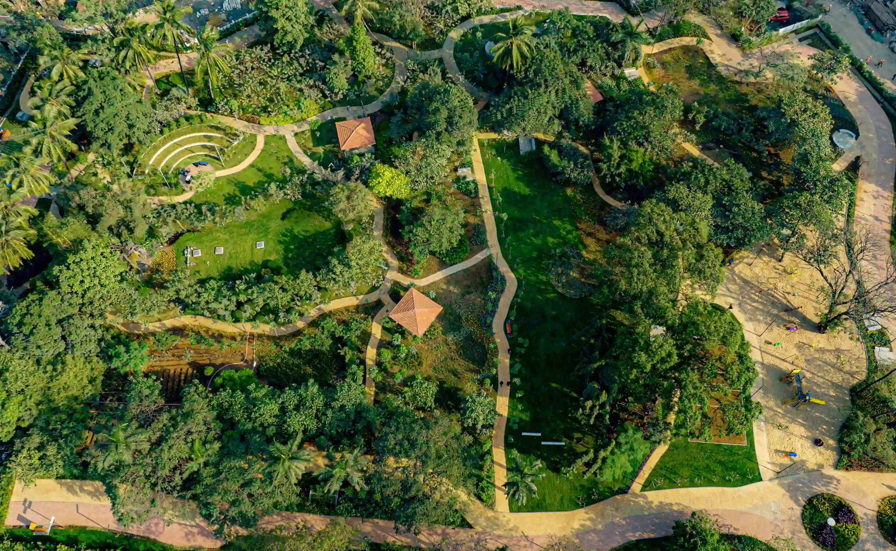
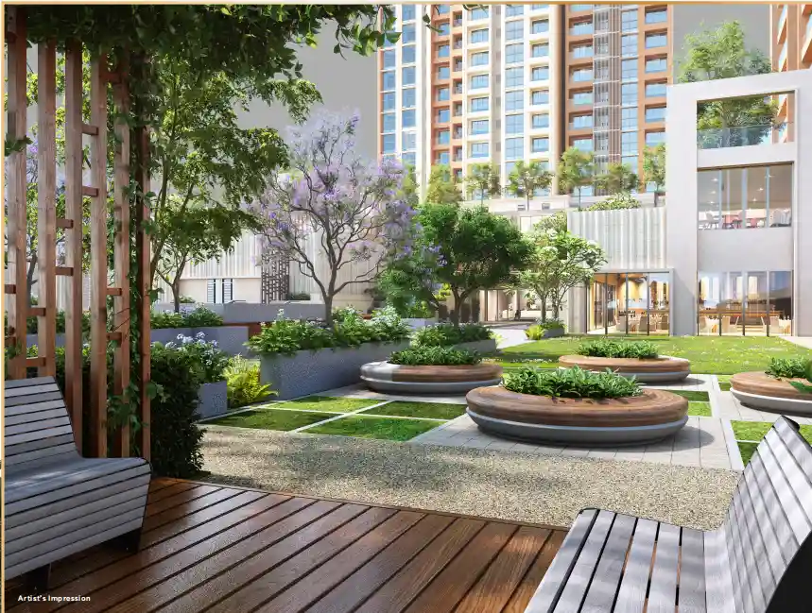
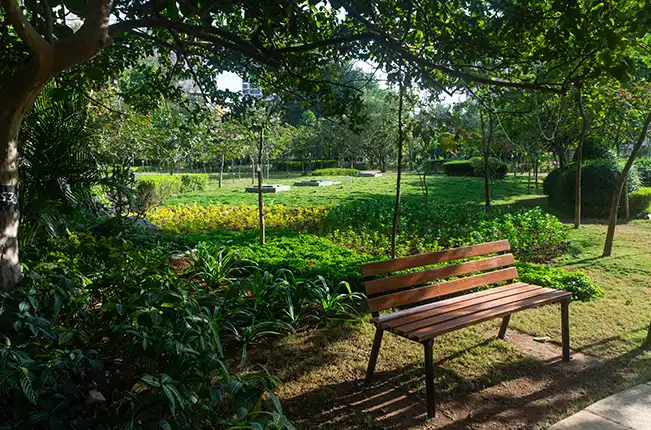
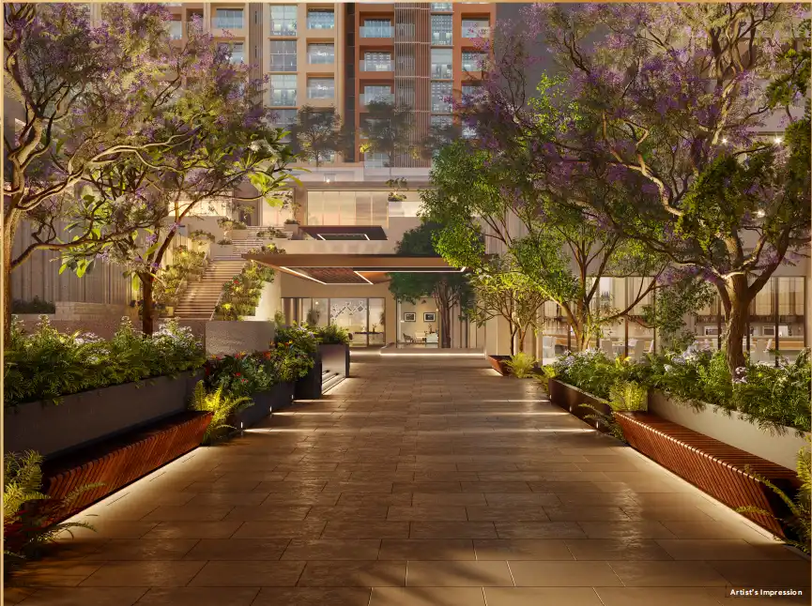
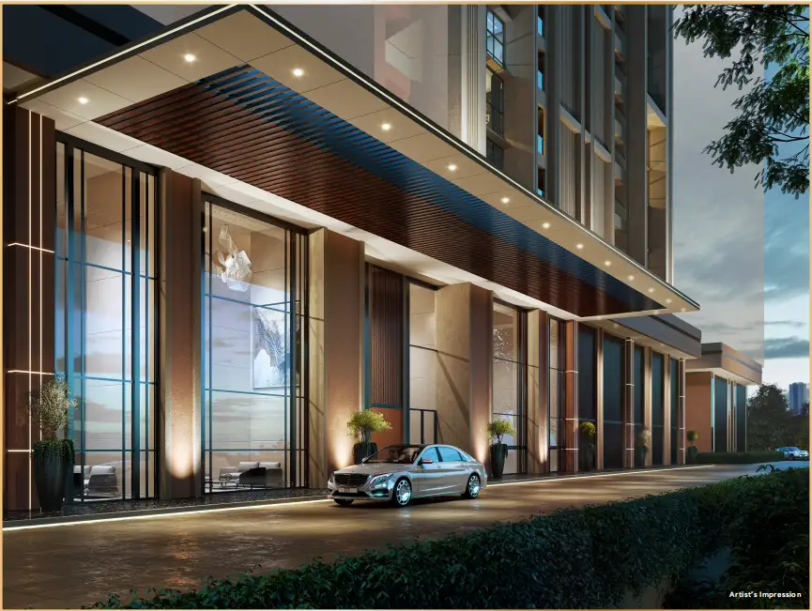
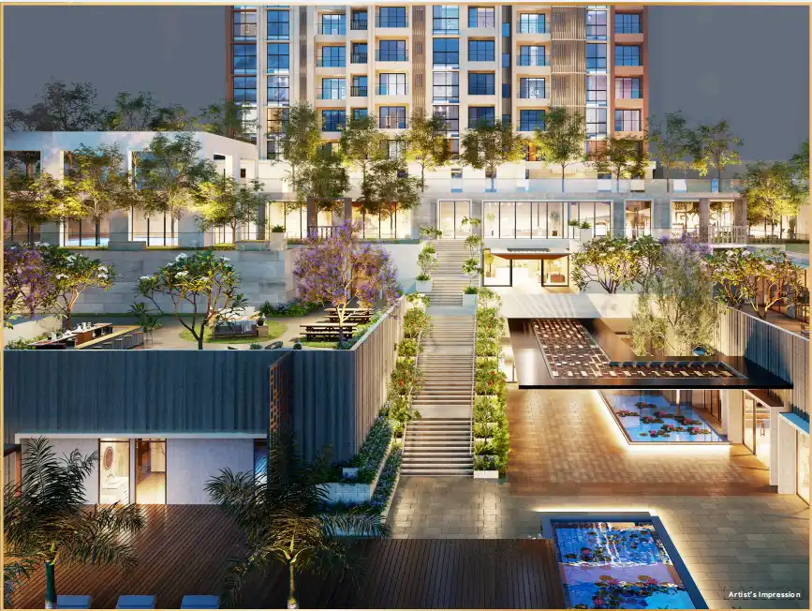
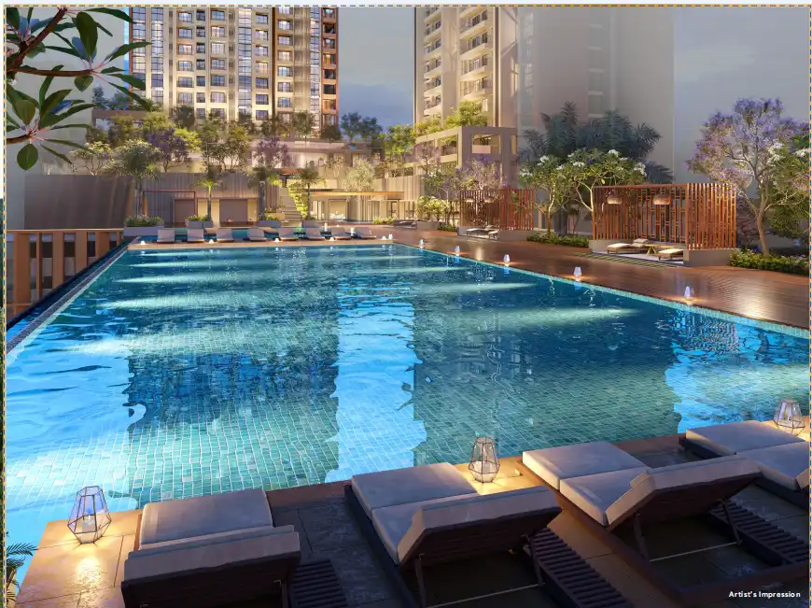
Space to unwind. Greens to wander. Mornings that feel lighter, evenings that slow down. At Runwal Meadows, life opens up. Set across 8 acres within a vibrant 36-acre township in Kanjurmarg East, this Runwal Group address brings you thoughtfully designed 2, 3 & 4 BHK homes with deck — built for natural light, fresh air, and everyday privacy. Rising as landmark G+57-storey towers, it's home to over 2 lakh sq. ft. of lifestyle amenities and a sprawling 60,000 sq. ft. clubhouse — swimming pools, an aqua gym, yoga terrace, jogging track, amphitheatre, and spaces for every age and mood. Seamlessly connected. Beautifully green. Effortlessly yours.

Highlights

Highlights

Key features

  • ● Land Parcel: 36 Acres
  • ● G+57 Storey Towers
Pricing

Pricing

Latest inventory prices

2 BHK

Carpet Area

725-852 Sqft

₹ 1.89 Cr*

3 BHK

Carpet Area

1244-1257 Sqft

₹ 3.24 Cr*

4 BHK

Carpet Area

1850 Sqft

₹ 4.85 Cr*

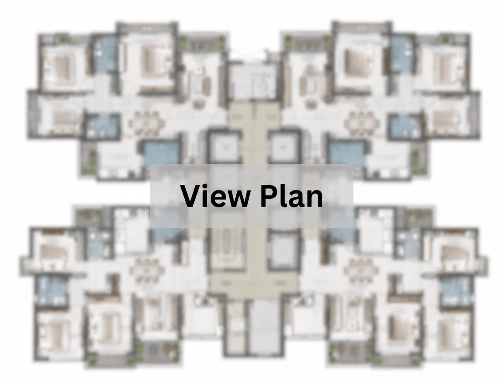
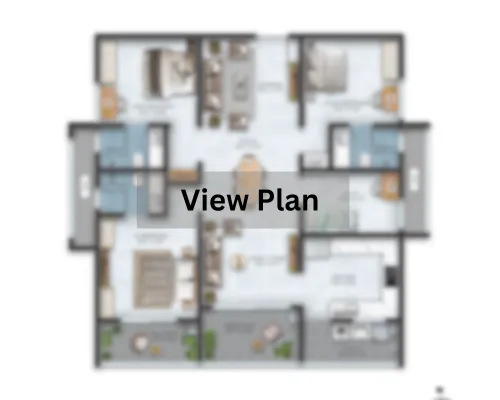
Floor Plan

Floor Plan

Swipe layouts

Available Configurations

2, 3 and 4 BHK residences with efficient premium layouts.

Amenities

Amenities

Swipe photos

Location Map

Location Map

Nearby connectivity

Connectivity ⌄
Kanjurmarg Railway Station2 mins
Kanjurmarg West15 mins
Vikhroli16 mins
Bhandup18 mins
Eastern Express Highway23 mins
Powai24 mins
Ghatkopar29 mins
JVLR32 mins
Healthcare ⌄
Aniket Nursing Home4 mins
Ankur Hospital5 mins
Wee Care Kids Clinic6 mins
Sai Jyoti Clinic7 mins
Laxmi Health Care Center & ICCU14 mins
Dr. Badwaik Hospital21 mins
Bhandup CritiCare Hospital22 mins
Mall & Recreation ⌄
BMC Garden2 mins
Parivar Garden7 mins
Yashawantrao Chavan Udyan8 mins
Huma Mall14 mins
Neptune Magnet Mall16 mins
R City Mall25 mins
Virtual Site Visit

Virtual Site Visit

Walkthrough on phone

EMI Calculator

EMI Calculator

Monthly estimate planner

Monthly EMI Rs. 0
Principal amount Rs. 0
Total interest Rs. 0
Total amount Rs. 0
Interest
Principal

This is an indicative estimate. Final EMI depends on lender policy, charges, and approved terms.

About Runwal Group

About By Runwal Group

Developer profile

Runwal Group, founded in 1978, is one of Mumbai’s prominent real estate developers with a presence across residential, commercial, and organised retail segments. With a strong focus on quality, reliability, customer-centric planning, and timely delivery, Runwal Group has established itself as a trusted name in Mumbai’s real estate market. The group has completed 51 projects and served 20,000+ families, reflecting its extensive experience and established track record. Runwal Group places customers at the centre of its project design, planning, and construction, with an emphasis on creating well-planned communities and contemporary living spaces.

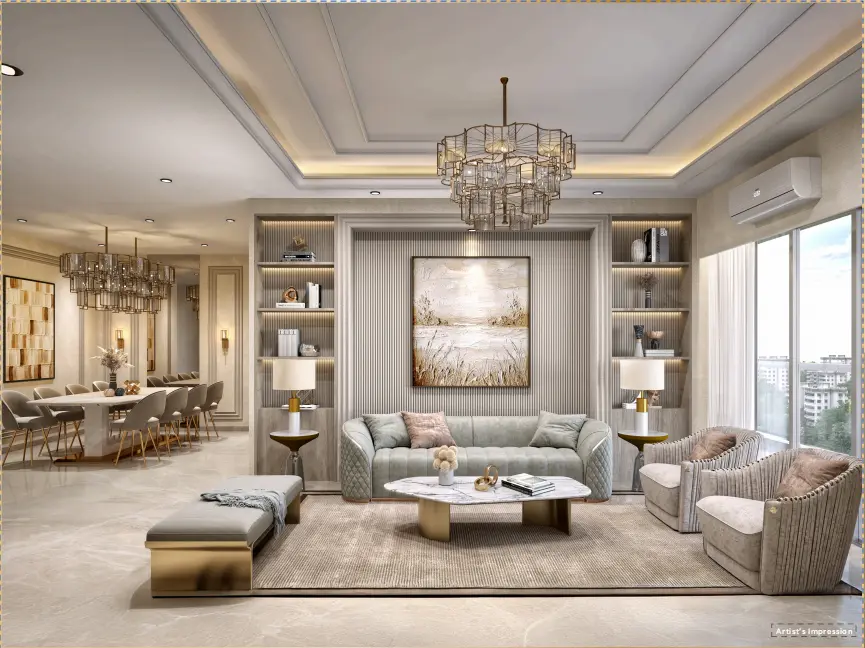
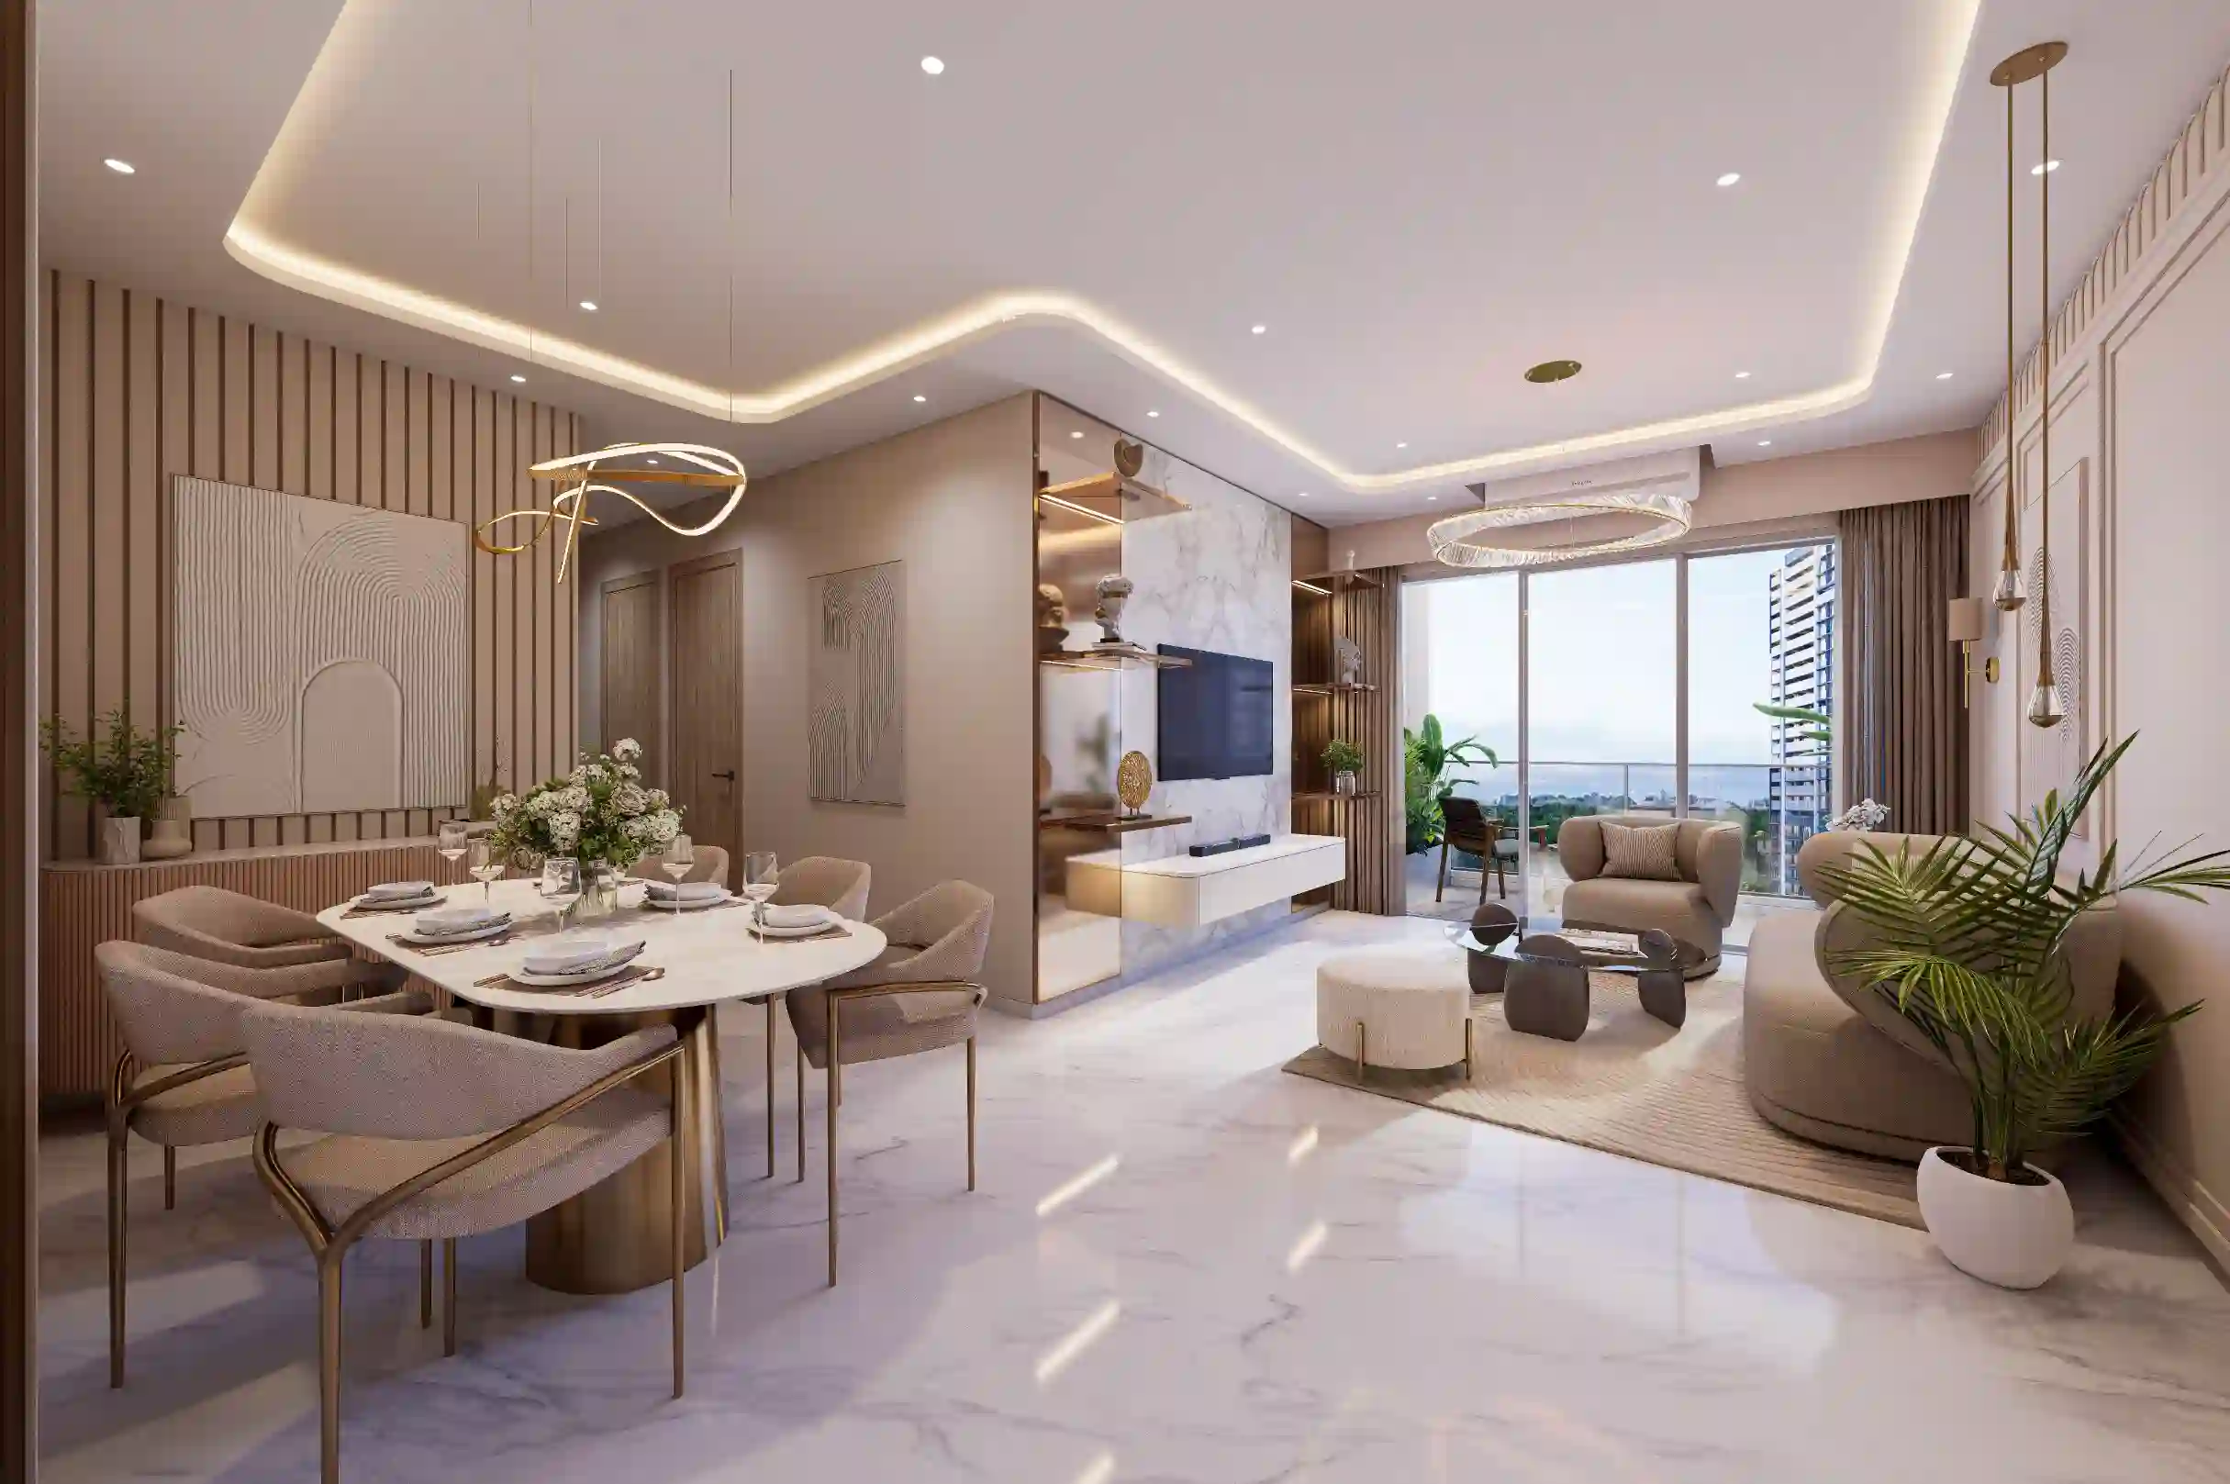
Luxury living room interior
Overview

An Ecosystem of
Pure Luxury

Space to unwind. Greens to wander. Mornings that feel lighter, evenings that slow down. At Runwal Meadows, life opens up. Set across 8 acres within a vibrant 36-acre township in Kanjurmarg East, this Runwal Group address brings you thoughtfully designed 2, 3 & 4 BHK homes with deck — built for natural light, fresh air, and everyday privacy. Rising as landmark G+57-storey towers, it's home to over 2 lakh sq. ft. of lifestyle amenities and a sprawling 60,000 sq. ft. clubhouse — swimming pools, an aqua gym, yoga terrace, jogging track, amphitheatre, and spaces for every age and mood. Seamlessly connected. Beautifully green. Effortlessly yours.

  • 01

    Land Parcel: 36 Acres

  • 02

    G+57 Storey Towers

Pricing

Investment Overview

Configuration-wise pricing with premium inventory and personalized payment support.

2 BHK

725-852 Sqft

Carpet Area

₹ 1.89 Cr*

3 BHK

1244-1257 Sqft

Carpet Area

₹ 3.24 Cr*

4 BHK

1850 Sqft

Carpet Area

₹ 4.85 Cr*

Floor Plan

Signature Layout Collection

2 BHK

Master Plan

3 BHK

Floor Plan

4 BHK

Unit Plan

Amenities

Curated Lifestyle Decks

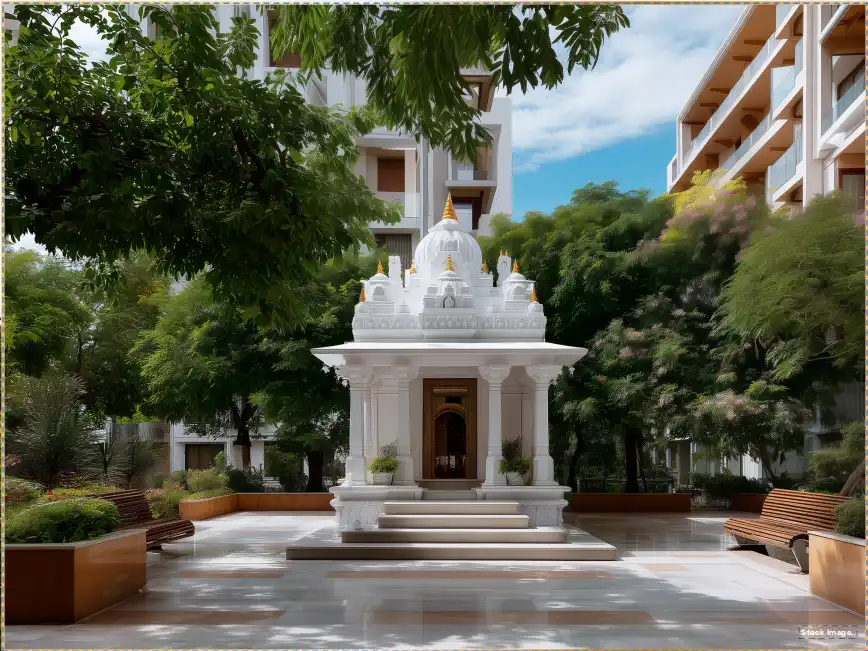
From wellness to recreation, each zone is designed as a premium daily experience for residents.

Strategic Location

Connectivity

Kanjurmarg Railway Station2 mins
Kanjurmarg West15 mins
Vikhroli16 mins
Bhandup18 mins
Eastern Express Highway23 mins
Powai24 mins
Ghatkopar29 mins
JVLR32 mins

Healthcare

Aniket Nursing Home4 mins
Ankur Hospital5 mins
Wee Care Kids Clinic6 mins
Sai Jyoti Clinic7 mins
Laxmi Health Care Center & ICCU14 mins
Dr. Badwaik Hospital21 mins
Bhandup CritiCare Hospital22 mins

Mall & Recreation

BMC Garden2 mins
Parivar Garden7 mins
Yashawantrao Chavan Udyan8 mins
Huma Mall14 mins
Neptune Magnet Mall16 mins
R City Mall25 mins

Map View

Virtual Site Visit

Runwal Meadows - Stay Digitally

Explore homes, views, and amenity zones through an immersive digital walkthrough.

EMI Planner

Estimate Your Monthly Home Loan EMI

Adjust the loan amount, interest rate, and tenure to get a quick EMI estimate before you speak with our team.

Estimated Result

Monthly EMI

Rs. 0

Total Interest

Rs. 0

Total Payment

Rs. 0

Principal Share

Rs. 0

Interest
Principal

This is an indicative estimate. Final EMI can vary based on lender policy, processing charges, insurance, and sanction terms.

About

About By Runwal Group

Runwal Group, founded in 1978, is one of Mumbai’s prominent real estate developers with a presence across residential, commercial, and organised retail segments. With a strong focus on quality, reliability, customer-centric planning, and timely delivery, Runwal Group has established itself as a trusted name in Mumbai’s real estate market. The group has completed 51 projects and served 20,000+ families, reflecting its extensive experience and established track record. Runwal Group places customers at the centre of its project design, planning, and construction, with an emphasis on creating well-planned communities and contemporary living spaces.

Call PDF WhatsApp

Story

Enquire Now